Arc state
Record start command, transfer confirmation, current setting and fault state with controller timestamps.
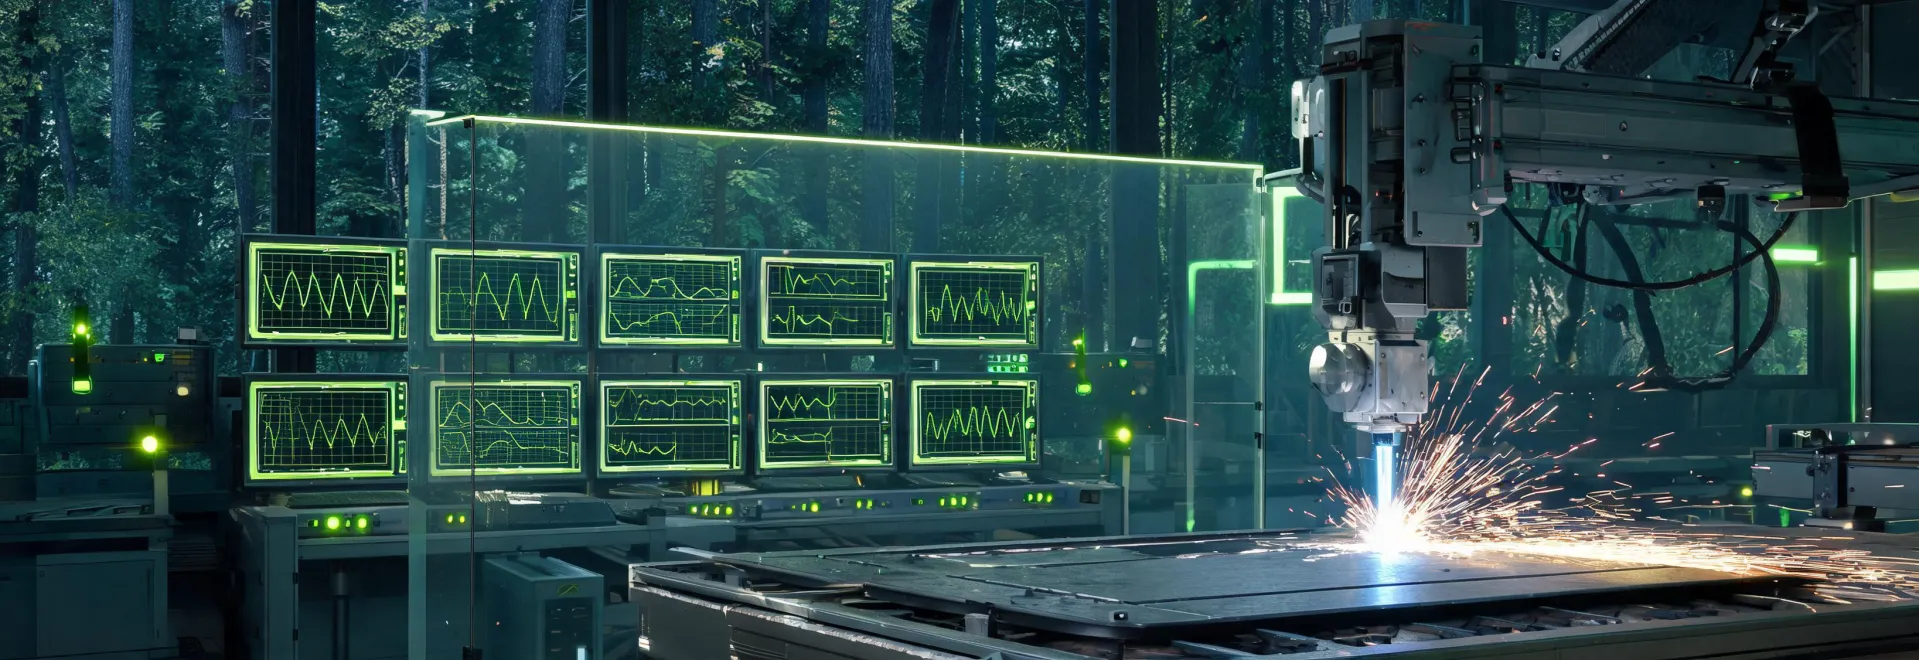
The technology page follows the SUS-B data-dashboard schema, but every slot is rewritten for plasma-process control. It connects current delivery, gas or air flow, torch height, consumable geometry, motion and acceptance evidence without implying an environmental or ESG program.
A cut defect rarely points to one component by itself. The dashboard is a diagnostic model: capture the command state, source response, motion behavior and physical evidence on the same part. The values shown are observation fields, not promised performance numbers.
During a trial, engineers note the material and consumable set before recording current command, transfer behavior, torch-to-work position, speed and pressure at flow. The cut coupon is then labeled with direction and position. That chain allows the team to test a hypothesis instead of changing multiple variables at once.
Record start command, transfer confirmation, current setting and fault state with controller timestamps.
Measure supply condition and pressure at flow; dry static readings alone may hide restriction or contamination.
Compare programmed speed, corner behavior, initial height and arc-voltage control during the same cut segment.
Inspect edge angle, dross, kerf and visible consumable condition using an agreed method and labeled locations.
These document types are presented as a validation checklist. Availability depends on product, region, controller and application; the links open an inquiry rather than pretending a specific controlled document is publicly attached.
Fields for grade, thickness, surface condition, consumable set, power, gas or air, speed, pierce routine, torch height and coupon inspection.
Defines start, transfer, motion enable, voltage reference, fault response and safe-state ownership between source, CNC and height control.
Documents nozzle and electrode observations, torch alignment, work lead, cable condition, utilities and edge-quality trend by pierce count.
Connects a retained sample with program revision, material lot, direction, measurement method and the approved downstream operation.
AWS welding procedure references, ISO quality frameworks and IEC equipment requirements may shape a project. Applicability must be confirmed by the responsible engineer, authority and machine documentation. The timeline shows when to ask the question.
Record drawing revision, material specification, applicable code or customer criterion, edge preparation and required inspection. If a code-qualified weld follows, the cut preparation must support that procedure.
Table OEM, CNC integrator, extraction supplier and plasma-system team document interfaces. Only qualified personnel assess electrical protection, grounding, guarding and safe isolation.
Use the intended material, utilities, torch package, controller and motion system. Disclose substitutions because a lab coupon on different equipment does not validate the production cell.
Attach accepted settings and samples to the exact configuration. Changes to alloy, thickness, consumables, gas or air, software, table mechanics or inspection method trigger review.
Operators inspect consumables and edge behavior, capture alarms and escalate repeat deviations. Diagnostic work never authorizes defeating interlocks or working on energized equipment outside qualified procedures.
Send the coupon, controller event sequence, consumable observations and represented production conditions. The application desk can then identify a safe next measurement and the limit of the available evidence.